The Calloway House
Design study for a historic inn where you choose your room from the floor plan.
A design study. The Calloway House is a made-up business, so the copy, prices and details are invented to show how the design works.
Overview
Project overview
A made-up six-room inn in an 1858 house downtown. Instead of a photo gallery, guests choose a room on a drawn floor plan of the house, floor by floor, and its details open beside the drawing.
Approach
How I approached it
This is a design study for an inn I made up. Small inns usually sell themselves with a photo gallery of rooms that all look alike. An old house has something better to show, which is the house itself, so this site lets guests choose a room from the floor plan.
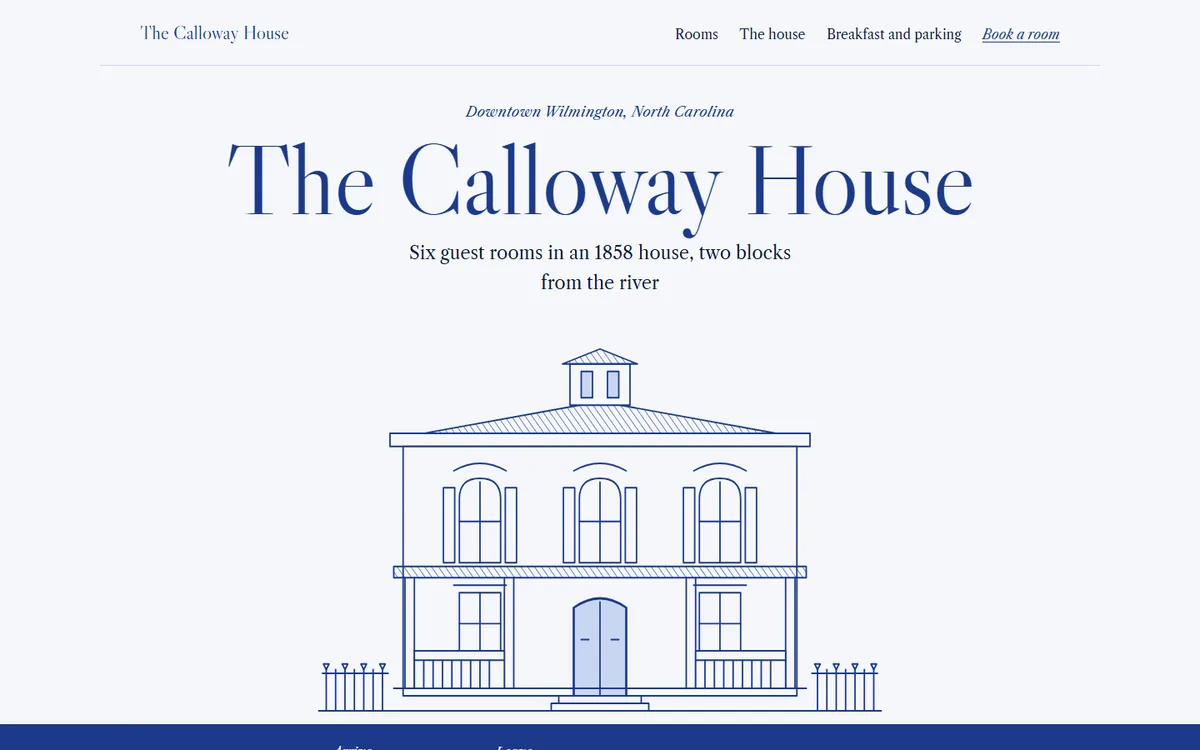
Each floor is drawn as an architectural plan. The guest rooms are links: pick the Magnolia and its details open beside the drawing, including where it sits in the house, the bed, the bath and the rate. The front of the house is drawn in the same cobalt line work on the title page.
The palette is taken from blue-and-white porcelain and the type is Caslon, which fits a house from the 1850s. The date check prices a stay across all six rooms before a guest picks one.
What was delivered
Deliverables
- A title page with a line drawing of the house's front, like the frontispiece of a book
- A floor plan for each of three floors, where every guest room is clickable and opens its bed, bath, size and rate
- A date check under the drawing that prices a stay across the six rooms
- A short history of the house as a dated timeline
- A booking request form that can be filled in from any room's details
Key decisions
- Blue and white like old porcelain, with the drawings in cobalt line work
- Caslon throughout, the typeface American printers used when the house would have been built
- Without JavaScript the plans and rooms simply stack, so nothing is lost